
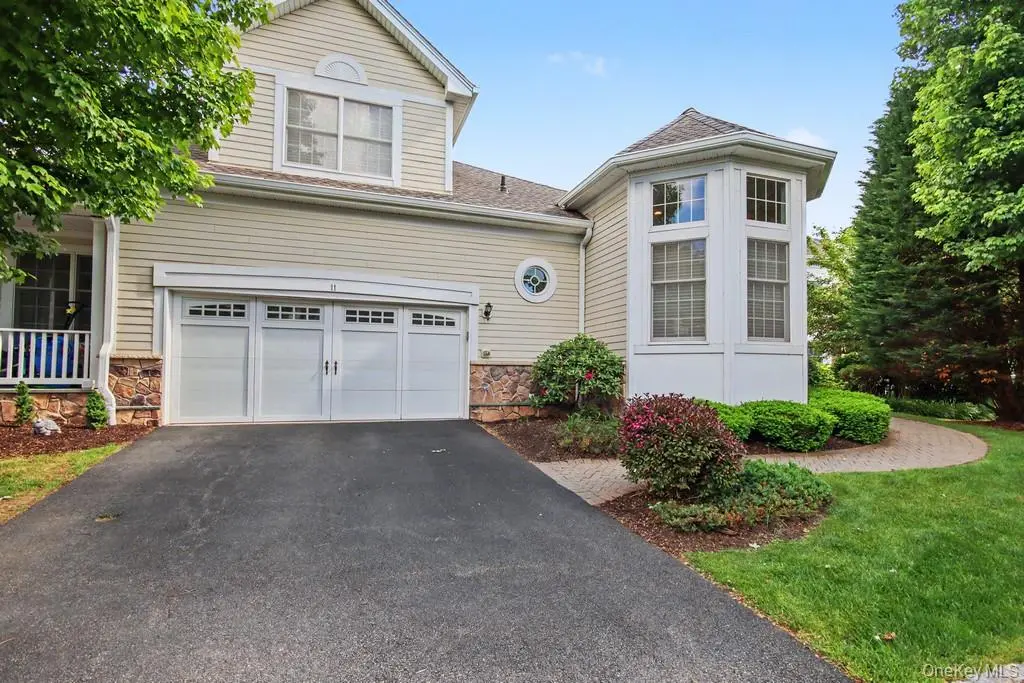
$896,000
$849,222
5.5%For more information regarding the value of a property, please contact us for a free consultation.
4 Beds
4 Baths
3,149 SqFt
SOLD DATE : 08/28/2026
Key Details
Sold Price $896,000
Property Type Condo
Sub Type Condominium
Listing Status Sold
Purchase Type For Sale
Square Footage 3,149 sqft
Price per Sqft $284
MLS Listing ID 1007900
Sold Date 08/28/26
Bedrooms 4
Full Baths 3
Half Baths 1
HOA Fees $643/mo
HOA Y/N Yes
Rental Info No
Year Built 2005
Annual Tax Amount $10,331
Lot Size 6,751 Sqft
Acres 0.155
Property Sub-Type Condominium
Source onekey2
Property Description
Welcome to this exceptional Brooklawn end-unit townhome in the highly sought-after Hollow Brook Mews community. As the largest model in the development, this residence offers an impressive combination of space, luxury, and low-maintenance living. A charming rocking-chair front porch, private side yard, and expansive patio create the perfect setting for outdoor entertaining and relaxation. Inside, soaring cathedral ceilings, gleaming hardwood floors, and abundant natural light enhance the home's open and inviting layout. The gourmet eat-in kitchen is a chef's dream, featuring granite countertops, stainless steel appliances (including a brand new refrigerator), a five-burner gas cooktop, double wall oven, and a spacious walk-in pantry. Adjacent to the kitchen are a convenient laundry room and direct access to the attached two-car garage. The first-floor primary suite provides a private retreat, complete with patio access, a large walk-in closet, and a luxurious en-suite bath. The living room is anchored by a cozy gas fireplace and opens directly to the patio, while the adjoining dining area and powder room complete the thoughtfully designed main level. Upstairs, an open loft overlooks the living space below, creating a bright and airy atmosphere. An enclosed bonus room offers flexibility as a home office, playroom, or den. Two generously sized bedrooms, each with walk-in closets, share a well-appointed hall bath featuring a double vanity and tub/shower combination. The finished lower level significantly expands the living space with a large family room, an additional versatile room, a full bath, and abundant storage. Residents enjoy access to community amenities including a pool and clubhouse, along with the convenience of nearby parkways, Metro-North, Hollow Brook Golf Club, shopping, dining, and recreation. This outstanding home offers the perfect blend of elegance, comfort, and carefree living in one of the area's most desirable communities There are no audio recording devices inside this property.
Location
State NY
County Westchester County
Rooms
Basement Full
Interior
Interior Features First Floor Bedroom, First Floor Full Bath, Cathedral Ceiling(s), Ceiling Fan(s), Chefs Kitchen, Crown Molding, Double Vanity, Eat-in Kitchen, Granite Counters, High Ceilings, Open Floorplan, Pantry, Primary Bathroom, Master Downstairs, Recessed Lighting, Soaking Tub, Storage, Walk-In Closet(s)
Heating Forced Air, Natural Gas
Cooling Central Air
Flooring Carpet, Hardwood
Fireplaces Type Living Room
Fireplace No
Appliance Dishwasher, Disposal, Dryer, Gas Cooktop, Oven, Refrigerator, Stainless Steel Appliance(s), Washer, Gas Water Heater
Laundry In Kitchen
Exterior
Parking Features Attached, Driveway, Garage
Garage Spaces 2.0
Pool Community, In Ground
Utilities Available Electricity Connected, Natural Gas Connected, Sewer Connected, Water Connected
Amenities Available Clubhouse, Pool
Total Parking Spaces 4
Garage true
Building
Sewer Public Sewer
Water Public
Level or Stories Two
Structure Type Vinyl Siding
Schools
Elementary Schools Van Cortlandtville
Middle Schools Lakeland-Copper Beech Middle Sch
High Schools Lakeland
School District Lakeland
Others
Senior Community No
Special Listing Condition None
Pets Allowed Yes
Read Less Info
Want to know what your home might be worth? Contact us for a FREE valuation!

Our team is ready to help you sell your home for the highest possible price ASAP

Bought with A.D.Preusser, Inc.

"My job is to find and attract mastery-based agents to the office, protect the culture, and make sure everyone is happy! "
128 Millport Circle, Suite 200 Greenville, SC 29607, USA