



4 Beds
3 Baths
3,456 SqFt
4 Beds
3 Baths
3,456 SqFt
Key Details
Property Type Single Family Home
Sub Type Single Family Residence
Listing Status Active
Purchase Type For Sale
Square Footage 3,456 sqft
Price per Sqft $535
MLS Listing ID 1026599
Style Colonial
Bedrooms 4
Full Baths 3
HOA Fees $350/ann
HOA Y/N Yes
Rental Info No
Year Built 2008
Annual Tax Amount $18,864
Lot Size 8,319 Sqft
Acres 0.191
Property Sub-Type Single Family Residence
Source onekey2
Property Description
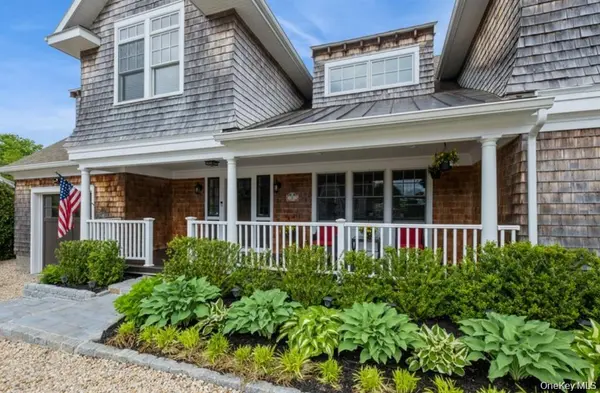
Nestled within an exclusive 44 home association, this exceptional residence offers the rare privilege of private mooring rights while requiring no flood insurance, delivering both an unparalleled waterfront lifestyle and lasting peace of mind. At the end of the quiet cul-de-sac, private steps lead directly to the beach, allowing you to enjoy the very best of Bayville's coveted coastal setting.
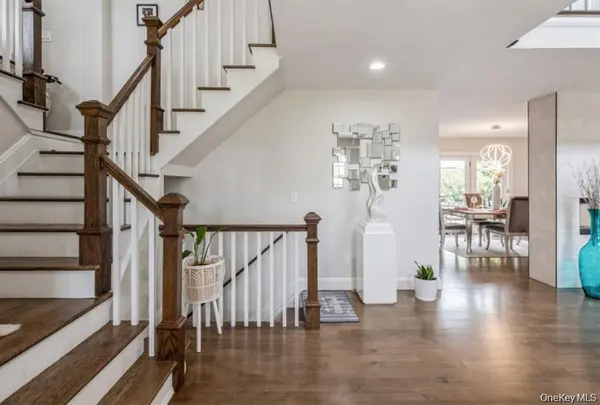
Completely transformed in 2020 with uncompromising attention to detail, this exquisite home features 4 bedrooms, 3 bathrooms, and a seamless blend of sophisticated craftsmanship and contemporary comfort. At its center, a dramatic double-sided glass fireplace creates an architectural statement, elegantly connecting the home's beautifully appointed living spaces. a Spectacular chef's kitchen, thoughtfully designed for both everyday living and grand scale entertaining. Anchored by an oversized island with seating, the space is complemented by premium finishes, a dedicated coffee bar, and a built-in wine refrigerator.
The luxurious primary suite serves as a private sanctuary, complete with a secluded balcony, expansive walk in closets, and a spa inspired en suite bath. Every inch of the home has been thoughtfully curated, from radiant heated floors extending throughout the residence to individually zoned thermostats in every room, ensuring personalized comfort in every season.
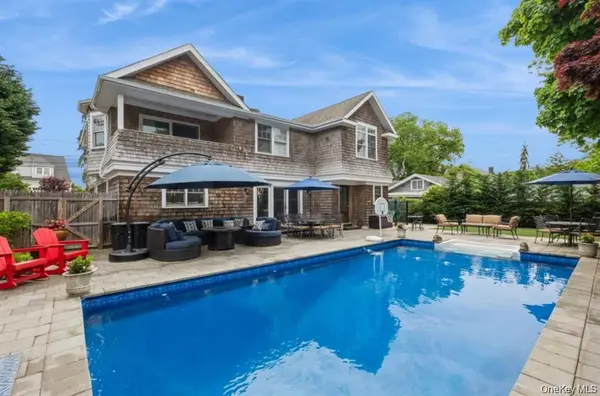
Designed for effortless entertaining, the outdoor setting rivals a private resort. A saltwater inground pool, enhanced with a new liner and is surrounded by lush, maintenance free turf, creating an idyllic setting for sun soaked afternoons and elegant evening gatherings. A full sprinkler system further enhances the beautifully maintained grounds.
Adding exceptional flexibility is a legal bonus home office above the garage an ideal executive workspace, private studio, or guest retreat.
The home's remarkable lower level is truly a standout feature, offering high basement ceilings, a full basement, and an additional sub basement with a private outside entrance leading directly to the backyard and pool. Whether envisioned as a fitness studio, recreation lounge, or additional living space, the possibilities are endless.
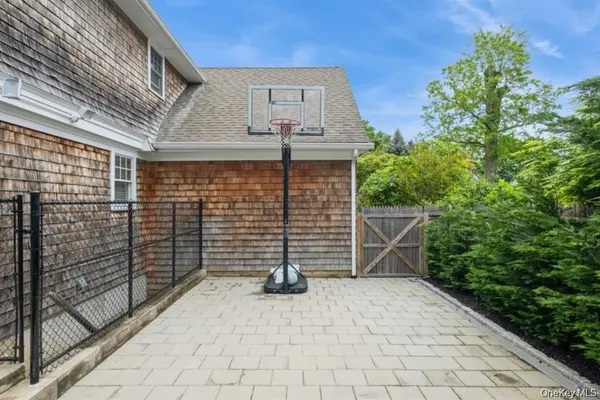
A tandem two car garage provides deep parking for two vehicles, complemented by an expansive driveway with ample additional parking for family and guests.
Complete with a thoughtfully designed mudroom, dedicated laundry room, abundant storage, and exceptional indoor-outdoor living spaces, this extraordinary residence is located within the prestigious Locust Valley School District and embodies the refined sophistication of the Hamptons with the charm, privacy, and convenience of Bayville.
Experience the essence of luxury coastal living where every detail has been elevated, every finish carefully considered, and every day feels like a vacation.
Location
State NY
County Nassau County
Rooms
Basement Full, See Remarks, Unfinished, Walk-Out Access
Interior
Interior Features First Floor Full Bath, Central Vacuum, Chandelier, Chefs Kitchen, Double Vanity, Eat-in Kitchen, High Ceilings, Kitchen Island, Open Floorplan, Open Kitchen, Primary Bathroom, Quartz/Quartzite Counters
Heating Natural Gas, Radiant Floor
Cooling Central Air
Flooring Hardwood
Fireplaces Number 1
Fireplaces Type Gas, Living Room
Fireplace Yes
Appliance Dishwasher, Dryer, Exhaust Fan, Freezer, Gas Oven, Gas Range, Microwave, Refrigerator, Stainless Steel Appliance(s), Washer
Laundry Laundry Room
Exterior
Exterior Feature Balcony, Mailbox, Mooring
Parking Features Driveway, Garage, Private, Tandem
Garage Spaces 2.0
Fence Fenced, Full
Pool In Ground, Outdoor Pool, Salt Water, Vinyl
Utilities Available Electricity Connected, Natural Gas Connected, Water Connected
Garage true
Private Pool Yes
Building
Sewer Cesspool
Water Public
Structure Type Cedar,Frame
Schools
Elementary Schools Bayville Elementary School
Middle Schools Locust Valley Middle School
High Schools Locust Valley
School District Locust Valley
Others
Senior Community No
Special Listing Condition None

Nearby Locations
"My job is to find and attract mastery-based agents to the office, protect the culture, and make sure everyone is happy! "
128 Millport Circle, Suite 200 Greenville, SC 29607, USA