




2 Beds
2 Baths
1,249 SqFt
2 Beds
2 Baths
1,249 SqFt
Key Details
Property Type Condo
Sub Type Condominium
Listing Status Active
Purchase Type For Rent
Square Footage 1,249 sqft
MLS Listing ID 1044512
Style Mid Rise
Bedrooms 2
Full Baths 2
HOA Y/N Yes
Rental Info No
Year Built 2016
Lot Size 17 Sqft
Acres 4.0E-4
Property Sub-Type Condominium
Source onekey2
Property Description
Rarely available and exceptionally well considered, this 1,249-square-foot
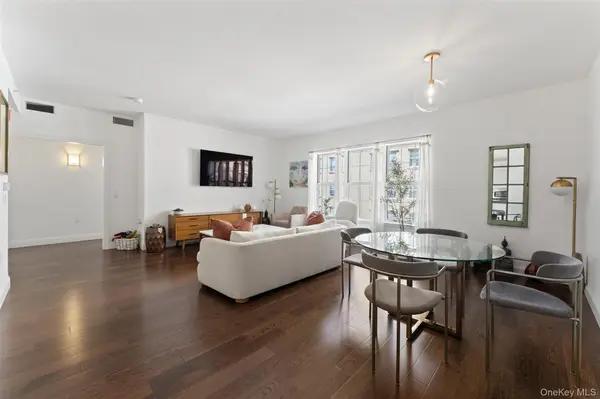
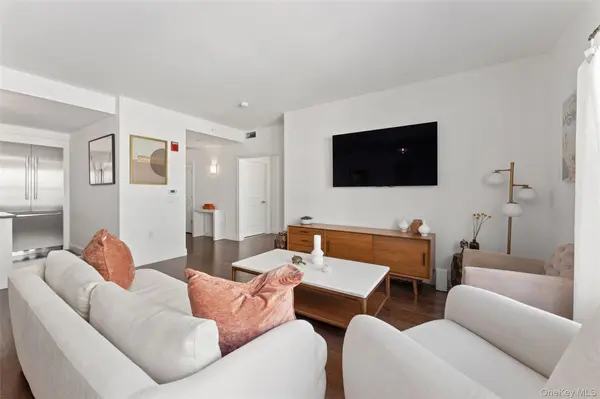
2-BEDROOM, 2-BATH residence at The Cambium combines generous proportions with the kind of details that make a home genuinely easy to live in.
*One private parking space is INCLUDED with the rental.
The apartment faces the quiet interior courtyard, offering a peaceful outlook and a welcome sense of privacy. Both bedrooms feature walk-in closets with custom-built Elfa storage, giving you unusually generous and beautifully organized closet space.
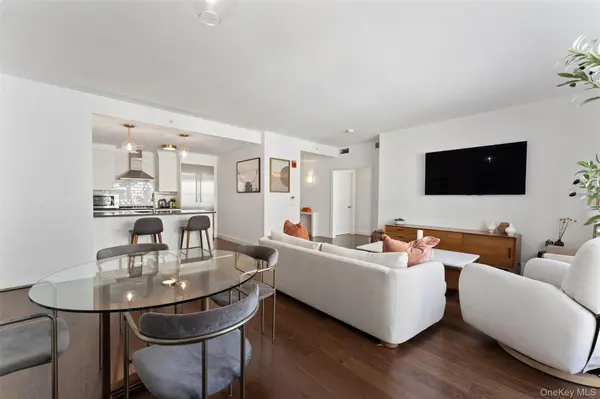
The kitchen is finished with high-end stainless steel appliances, while the in-unit washer and dryer add everyday convenience. With two full bathrooms, excellent storage, and a spacious layout, the apartment feels both comfortable and refined without sacrificing practicality.
The Cambium is a full-service luxury condominium with 24-hour doorman and concierge service, a state-of-the-art fitness center with Peloton bikes, residents' club room and catering kitchen, library/reading room, children's playroom, landscaped private courtyard, indoor garage parking, bike and stroller storage, and EV charging stations.
And the location is hard to beat: just one block from the Larchmont Metro-North station and steps from the village, making it exceptionally easy to walk to trains, shops, restaurants, parks, and everything Larchmont has to offer.
At a glance: 1,249 sq. ft. | 2 bedrooms | 2 bathrooms | Quiet courtyard-facing | 2 Elfa-equipped walk-in closets | High-end stainless steel appliances | In-unit washer/dryer | Private parking space included | Full-service building | One block to Metro-North
** Utilities: Heat, Hot Water & Cooking Gas is included, tenant pays Electricity
*Board Application fees apply
Location
State NY
County Westchester County
Interior
Interior Features Built-in Features, Crown Molding, Double Vanity, Entrance Foyer, Granite Counters, Open Floorplan, Open Kitchen, Pantry, Recessed Lighting, Soaking Tub, Walk-In Closet(s)
Heating Ducts, ENERGY STAR Qualified Equipment, Forced Air
Cooling Central Air
Flooring Hardwood
Fireplace No
Appliance Convection Oven, Dishwasher, ENERGY STAR Qualified Appliances, Exhaust Fan, Gas Oven, Gas Range, Refrigerator, Stainless Steel Appliance(s), Gas Water Heater
Laundry In Unit
Exterior
Exterior Feature Courtyard, Garden
Parking Features Assigned, Electric Vehicle Charging Station(s), Garage Door Opener, Underground
Garage Spaces 1.0
Utilities Available Cable Available, Electricity Available, Natural Gas Available
Total Parking Spaces 1
Garage true
Private Pool No
Building
Sewer Public Sewer
Water Public
Structure Type Unknown
Schools
Elementary Schools Murray Avenue
Middle Schools Hommocks School
High Schools Mamaroneck
School District Mamaroneck
Others
Senior Community No
Special Listing Condition None
Pets Allowed Number Limit, Size Limit

Nearby Locations
"My job is to find and attract mastery-based agents to the office, protect the culture, and make sure everyone is happy! "
128 Millport Circle, Suite 200 Greenville, SC 29607, USA