




7 Beds
5 Baths
5,280 SqFt
7 Beds
5 Baths
5,280 SqFt
Key Details
Property Type Single Family Home
Sub Type Single Family Residence
Listing Status Active
Purchase Type For Sale
Square Footage 5,280 sqft
Price per Sqft $340
MLS Listing ID 1044435
Style Colonial
Bedrooms 7
Full Baths 5
HOA Y/N No
Rental Info No
Year Built 2026
Annual Tax Amount $14,000
Lot Size 5,998 Sqft
Acres 0.1377
Lot Dimensions 60x100
Property Sub-Type Single Family Residence
Source onekey2
Property Description
The impressive main level features soaring 11-foot ceilings, elegant porcelain tile flooring, custom architectural details, and a bright, open-concept layout ideal for both everyday living and grand entertaining. A dramatic foyer and statement chandelier create an unforgettable first impression, while the expansive chef's kitchen is planned with custom soft-close cabinetry, premium countertops, high-end appliances, and generous space for gathering and dining.
A conveniently located first-floor bedroom and full bathroom provide a comfortable and private retreat for guests, extended family, or use as a home office. Upstairs, the generously sized bedrooms include a luxurious primary suite featuring a spa-inspired bathroom, custom closet space, and an atmosphere designed for relaxation. An upper-level laundry area adds everyday convenience, while the balcony provides an additional private outdoor retreat.
Thoughtful modern amenities include multi-zone central heating and air conditioning, smart indoor and outdoor lighting, and security cameras positioned around the property for added convenience and peace of mind. Designer ceilings, custom moldings, luxury railings, premium fixtures, and carefully selected finishes further elevate the interior.
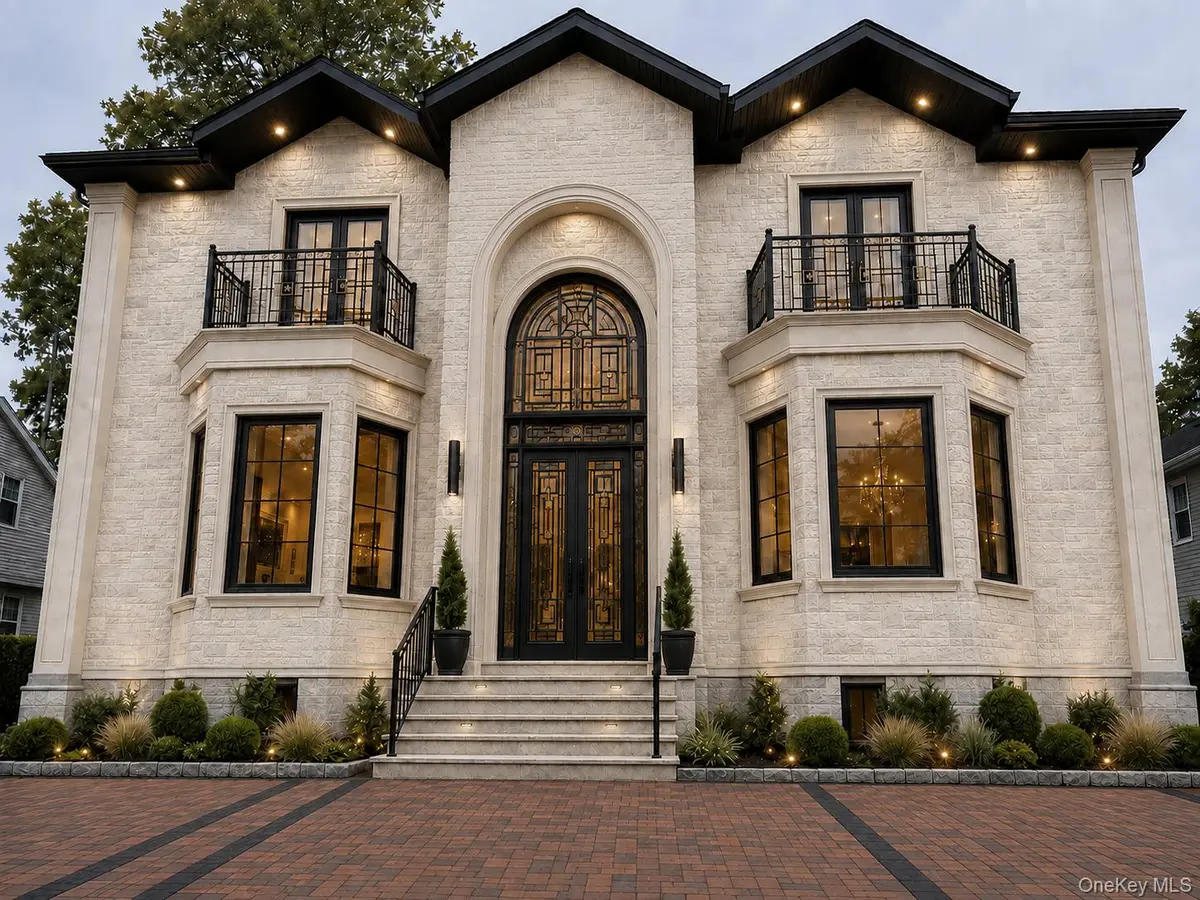
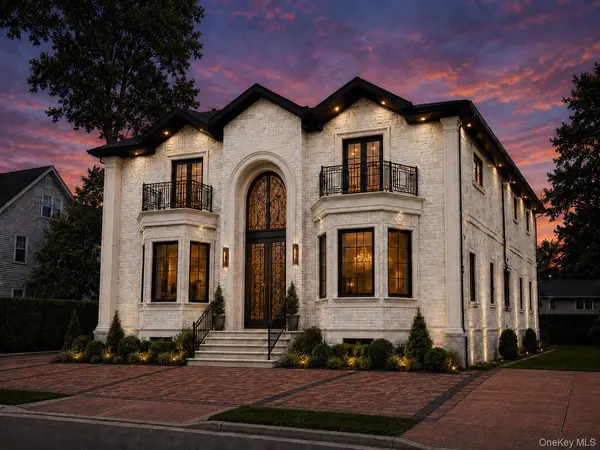
The home's commanding exterior will feature an elegant stone façade with stucco on all three sides, complemented by a professionally finished paver driveway, walkway, and landscaping. The backyard will provide generous space for outdoor entertaining, recreation, and relaxation.
Currently under construction, with completion estimated by mid-November, 101 Forest Road presents a rare opportunity to own a distinctive luxury residence in Valley Stream. Conveniently located near shopping, dining, schools, major highways, and the Long Island Rail Road, this exceptional home combines timeless elegance, modern technology, and outstanding craftsmanship. Don't miss the opportunity to make it yours!
Location
State NY
County Nassau County
Rooms
Basement Finished, Full, Walk-Out Access
Interior
Interior Features First Floor Bedroom, First Floor Full Bath, Marble Counters, Open Floorplan, Open Kitchen
Heating Natural Gas
Cooling Central Air
Fireplace No
Appliance Oven, Range, Refrigerator, Stainless Steel Appliance(s)
Exterior
Parking Features Driveway
Utilities Available Cable Available, Electricity Available, Natural Gas Available, Sewer Available
Garage false
Private Pool No
Building
Sewer Public Sewer
Water Public
Structure Type Stone,Stucco
Schools
Elementary Schools Forest Road School
Middle Schools Valley Stream South High School
High Schools Valley Stream Central
School District Valley Stream Central
Others
Senior Community No
Special Listing Condition None

Nearby Locations
"My job is to find and attract mastery-based agents to the office, protect the culture, and make sure everyone is happy! "
128 Millport Circle, Suite 200 Greenville, SC 29607, USA