





3 Beds
3 Baths
2,902 SqFt
3 Beds
3 Baths
2,902 SqFt
Key Details
Property Type Single Family Home
Sub Type Single Family Residence
Listing Status Active
Purchase Type For Sale
Square Footage 2,902 sqft
Price per Sqft $223
MLS Listing ID 1041906
Style Contemporary,Raised Ranch
Bedrooms 3
Full Baths 3
HOA Y/N No
Rental Info No
Year Built 1985
Annual Tax Amount $12,920
Lot Size 2.000 Acres
Acres 2.0
Property Sub-Type Single Family Residence
Source onekey2
Property Description
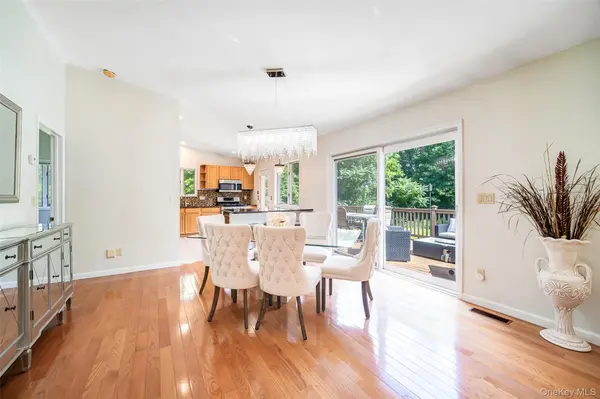
Step inside to a bright, open-concept main level with soaring vaulted ceilings, a welcoming living room with fireplace, and a dining area featuring custom lighting. The beautifully appointed kitchen offers granite countertops, breakfast island, stainless steel appliances, and direct access to the spacious back deck—perfect for effortless indoor/outdoor entertaining.
Three bedrooms are located on the main level, including a spacious primary suite with vaulted ceiling, wall-to-ceiling closets, hardwood floors, and abundant natural light. Two additional bedrooms and convenient main-level laundry complete the first floor.
The fully finished lower level is a true bonus, offering endless possibilities with LVP flooring, custom built-in shelving, walk-out access, entertainment space, family room/den, and a bonus room currently used as an office that could easily serve as a guest room or additional sleeping space. A full bath with custom vanity and tiled shower makes this level ideal for guests, extended living, hobbies, or working from home.
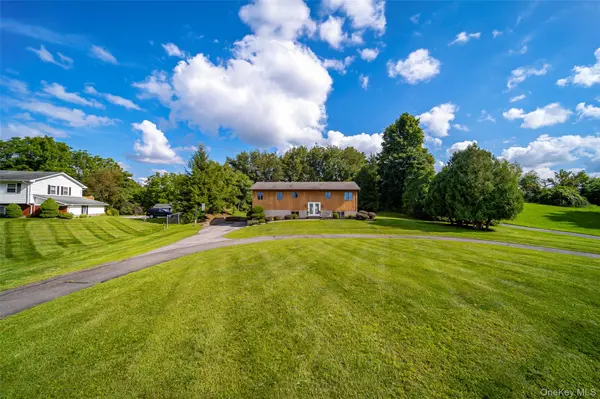
Outside, enjoy a sprawling yard, mature landscaping, circular driveway, and plenty of room to play, relax, and entertain. The spacious back deck and hot tub create the perfect private retreat.
Space, style, flexibility, and location—all in one exceptional property. This is the one you've been waiting for!
Location
State NY
County Orange County
Rooms
Basement See Remarks, Walk-Out Access
Interior
Interior Features First Floor Bedroom, First Floor Full Bath, Breakfast Bar, Cathedral Ceiling(s), Ceiling Fan(s), Double Vanity, Eat-in Kitchen, Entertainment Cabinets, Granite Counters, High Ceilings, His and Hers Closets, Kitchen Island, Open Floorplan, Open Kitchen, Primary Bathroom, Recessed Lighting, Stone Counters, Storage
Heating Natural Gas
Cooling Central Air
Flooring Ceramic Tile, Combination, Hardwood, Vinyl
Fireplaces Number 1
Fireplaces Type Family Room, Gas
Fireplace Yes
Appliance Dishwasher, Dryer, ENERGY STAR Qualified Appliances, Gas Oven, Gas Range, Microwave, Oven, Refrigerator, Stainless Steel Appliance(s), Washer, Gas Water Heater, Wine Refrigerator
Laundry In Hall, Inside, Other
Exterior
Exterior Feature Mailbox, Rain Gutters
Parking Features Driveway, Off Street, Other, Oversized
Utilities Available Electricity Connected
Total Parking Spaces 5
Garage false
Private Pool No
Building
Sewer Septic Tank
Water Well
Level or Stories Two
Structure Type Advanced Framing Technique,Frame
Schools
Elementary Schools Chester Elementary School
Middle Schools Chester Academy-Middle/High School
High Schools Chester
School District Chester
Others
Senior Community No
Special Listing Condition None

"My job is to find and attract mastery-based agents to the office, protect the culture, and make sure everyone is happy! "
128 Millport Circle, Suite 200 Greenville, SC 29607, USA