




4 Beds
3 Baths
3,122 SqFt
4 Beds
3 Baths
3,122 SqFt
Key Details
Property Type Single Family Home
Sub Type Single Family Residence
Listing Status Pending
Purchase Type For Sale
Square Footage 3,122 sqft
Price per Sqft $256
MLS Listing ID 989016
Style Colonial
Bedrooms 4
Full Baths 2
Half Baths 1
HOA Y/N No
Rental Info No
Year Built 1999
Annual Tax Amount $18,493
Lot Size 4.800 Acres
Acres 4.8
Property Sub-Type Single Family Residence
Source onekey2
Property Description
Inside, soaring ceilings, oversized windows, and an abundance of natural light create an airy elegance throughout. Designed for both everyday comfort and effortless entertaining, the home features a formal living room, elegant dining room, dedicated home office, and inviting family room anchored by a wood-burning fireplace. The kitchen offers granite countertops, newer stainless steel appliances, and a charming breakfast room. A mudroom, powder room, two-car garage, and hardwood flooring complete the main level.
Upstairs, the spacious primary suite serves as a peaceful sanctuary with tray ceiling and an en suite bath. Laundry room, full bath and three additional bedrooms, plus a versatile bonus room perfect for guests, media, or creative space, offer flexibility and room to grow.
The finished walk-out lower level elevates the home even further, blending recreation and relaxation creating the ultimate setting for entertaining year-round while also offering incredible potential for private guest quarters or multigenerational living arrangements.
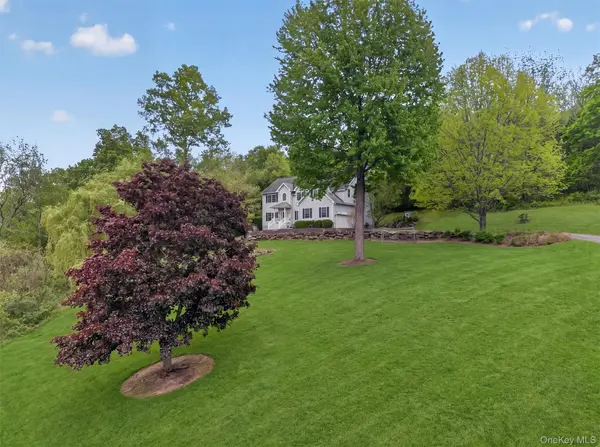
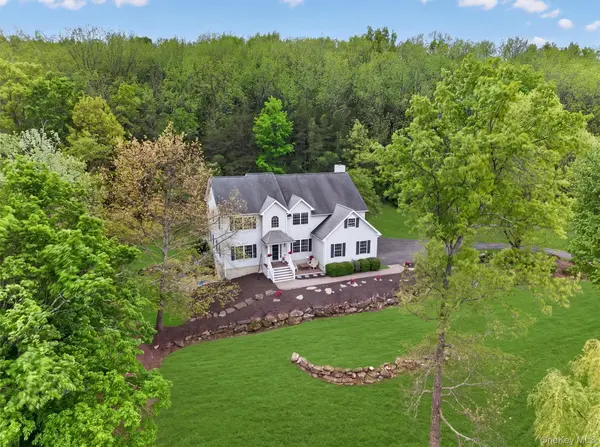
Outside, the possibilities continue. The wooded backyard offers exceptional privacy and surrounded by nature. Whether hosting summer gatherings, enjoying quiet nights backyard camping outdoors, or simply unwinding in total tranquility, this property was designed to be experienced.
Ideally located near local farmers markets, apple orchards, wineries, golf courses, lakes, hiking and biking trails, ski resorts, and destinations including Woodbury Common Premium Outlets, Legoland New York Resort, City Winery Hudson Valley, and Angry Orchard Cider House. Convenient to Metro-North train, Park & Ride buses to NYC, Stewart International Airport, major highways, and approximately 55 minutes to the GW Bridge.
More than a home… it's the kind of place where there's room for everyone, where weekends feel longer, mornings feel calmer, and every season feels extraordinary.
Location
State NY
County Orange County
Rooms
Basement Finished, Full, Storage Space, Walk-Out Access
Interior
Interior Features Cathedral Ceiling(s), Ceiling Fan(s), Entrance Foyer, Formal Dining, Granite Counters, High Ceilings, Pantry, Primary Bathroom, Recessed Lighting, Storage, Walk-In Closet(s), Wet Bar
Heating Forced Air, Natural Gas
Cooling Central Air
Flooring Carpet, Hardwood, Laminate, Tile
Fireplaces Number 1
Fireplaces Type Family Room, Wood Burning
Fireplace Yes
Appliance Dishwasher, Dryer, Microwave, Oven, Range, Refrigerator, Stainless Steel Appliance(s), Washer, Water Softener Owned
Laundry Laundry Room
Exterior
Parking Features Driveway, Garage
Garage Spaces 2.0
Utilities Available Electricity Connected, Natural Gas Connected, Trash Collection Private, Underground Utilities
View Mountain(s), Neighborhood, Open, Skyline, Trees/Woods
Garage true
Private Pool No
Building
Lot Description Hilly, Near Public Transit, Near School, Near Shops, Part Wooded, Private, Rolling Slope, Views, Wooded
Sewer Septic Tank
Water Well
Level or Stories Two
Structure Type Frame,Vinyl Siding
Schools
Elementary Schools Scotchtown Avenue
Middle Schools C J Hooker Middle School
High Schools Goshen
School District Goshen
Others
Senior Community No
Special Listing Condition None
Virtual Tour https://tours.hometourvision.com/x3027599

Nearby Locations
"My job is to find and attract mastery-based agents to the office, protect the culture, and make sure everyone is happy! "
128 Millport Circle, Suite 200 Greenville, SC 29607, USA